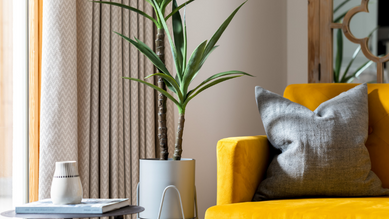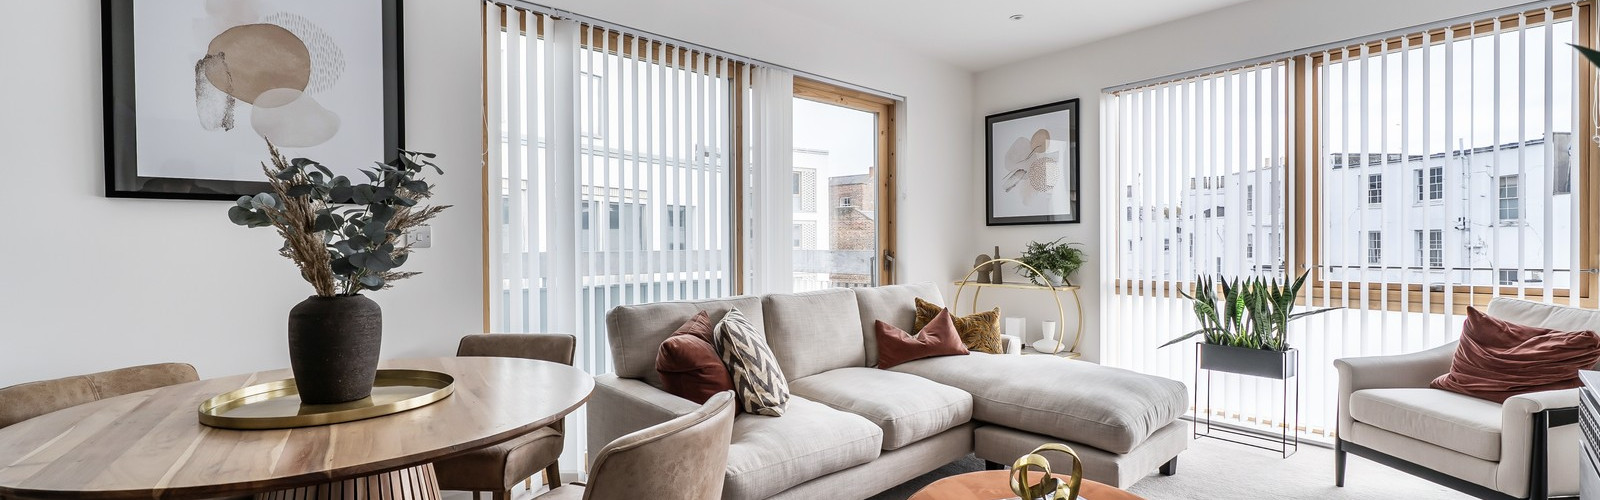
Apartment 60
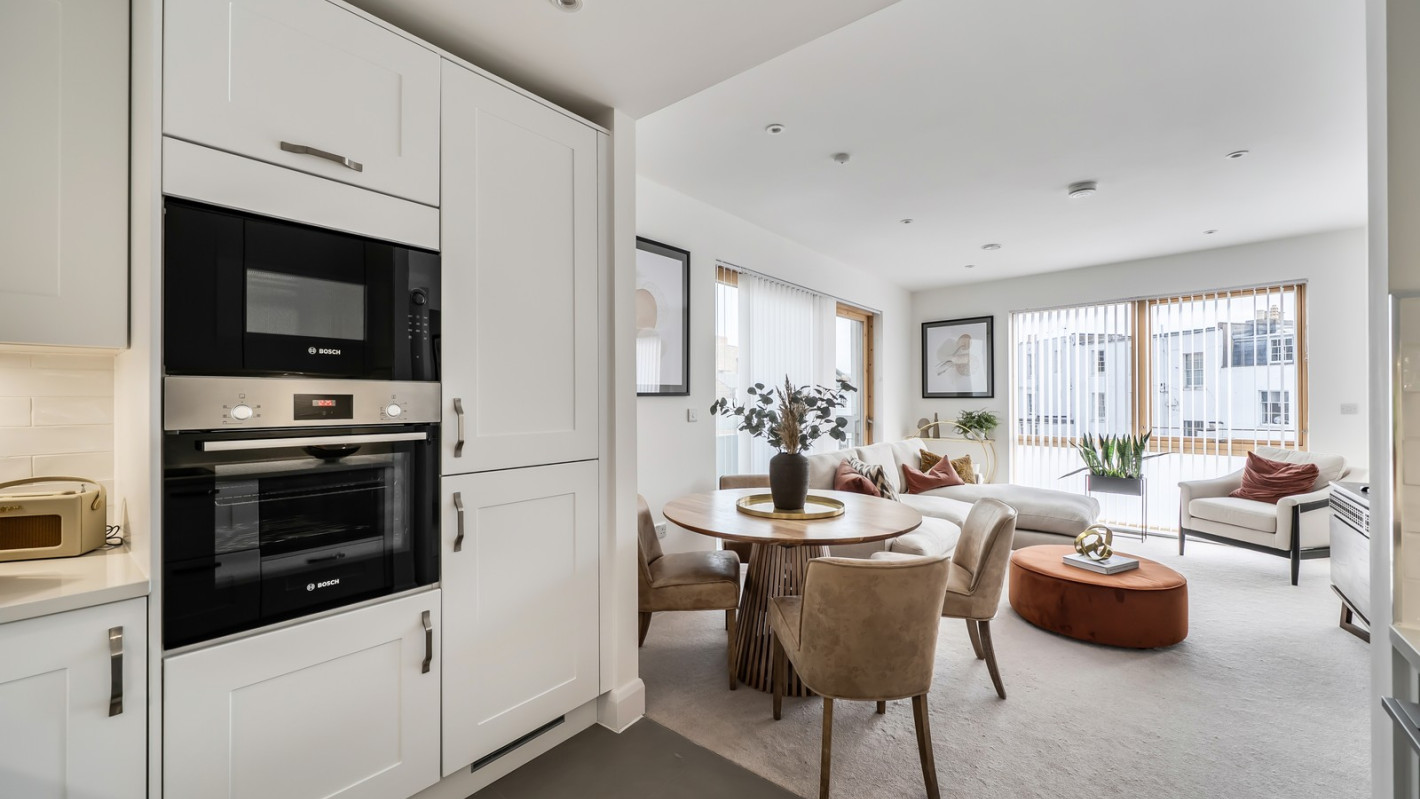
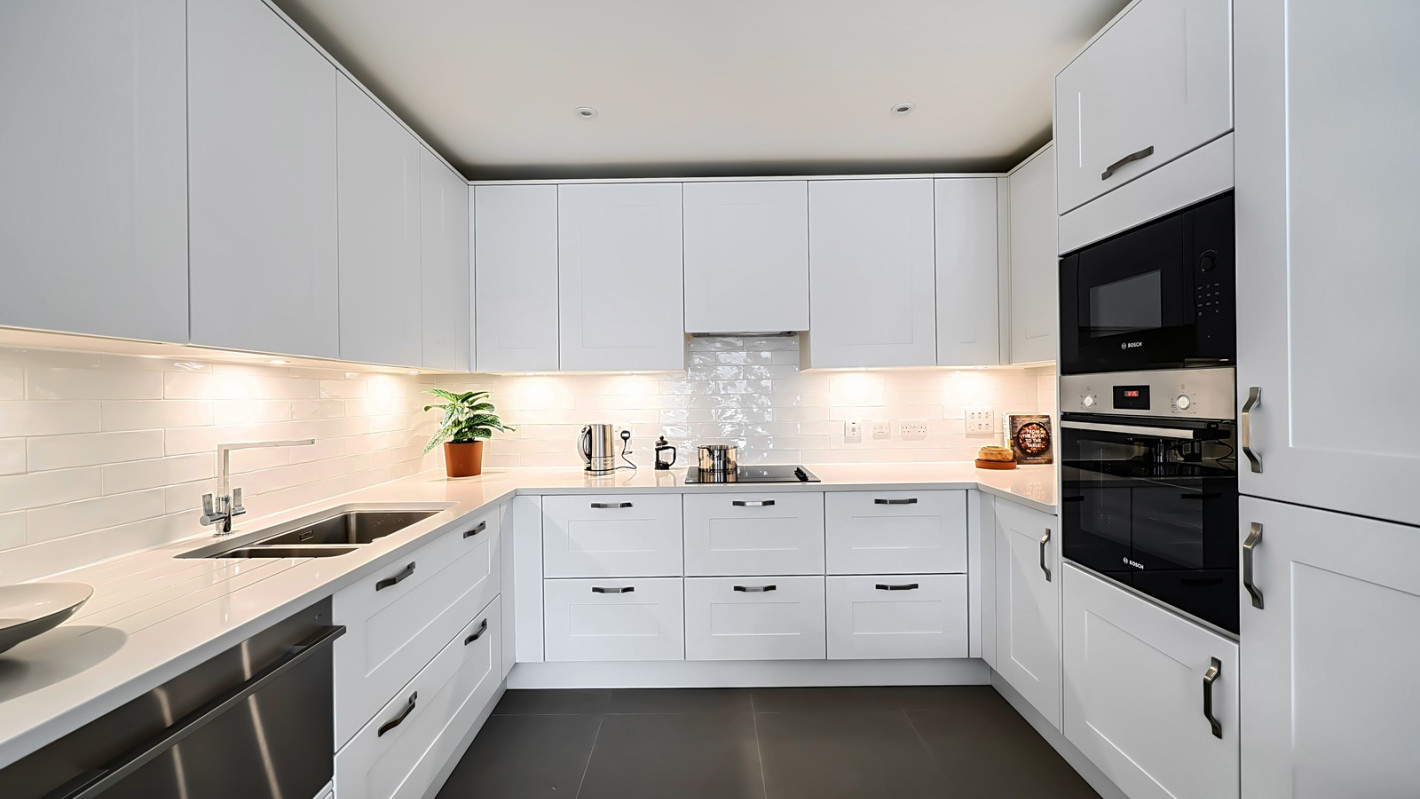
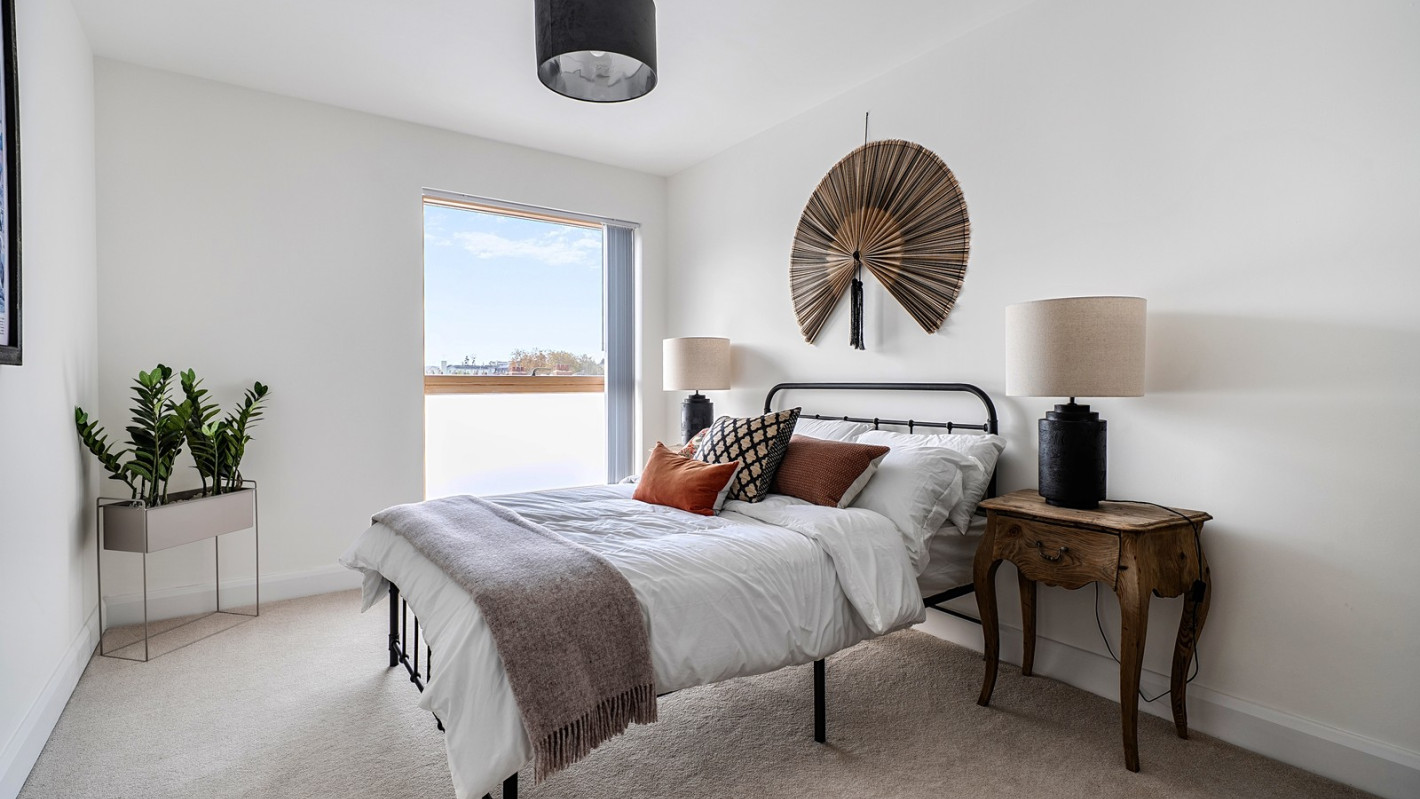
Apartment 60
-
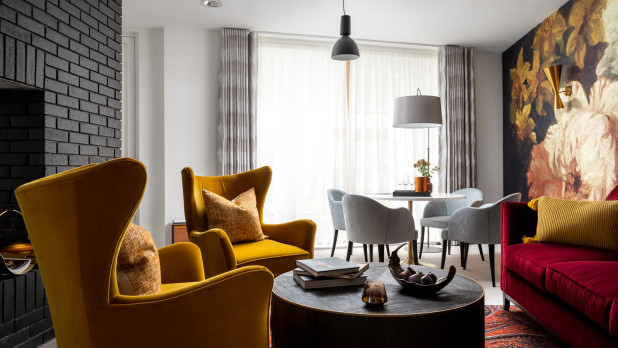
Communal lounge
Elegantly decorated and flooded with natural light, the open-plan lounge is a warm, relaxing social space. Residents and their guests often spill out onto the spacious terrace to enjoy some alfresco dining. The terrace is also an excellent sun-trap, perfect for lazy afternoons.
-
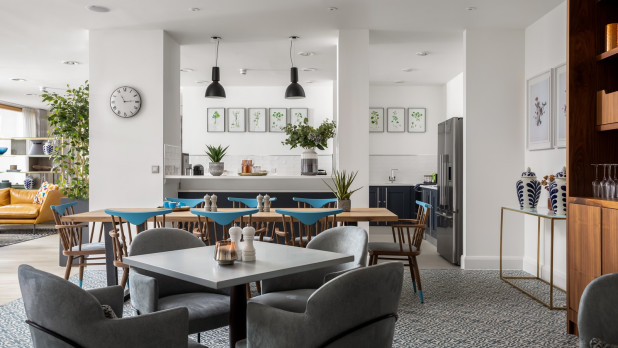
Shared kitchen
Well-equipped and welcoming, the shared kitchen is the perfect catch-up spot and it’s ideal for preparing light meals or snacks that you can enjoy in the lounge or outside, when the weather is warmer.
-

Landscaped gardens
The buildings have been planned around tranquil green courtyards, with shaded cloisters and interlinking pathways. One courtyard has a reflective pond, another has comfortable seating that’s bordered by ornamental planting.
Floorplan
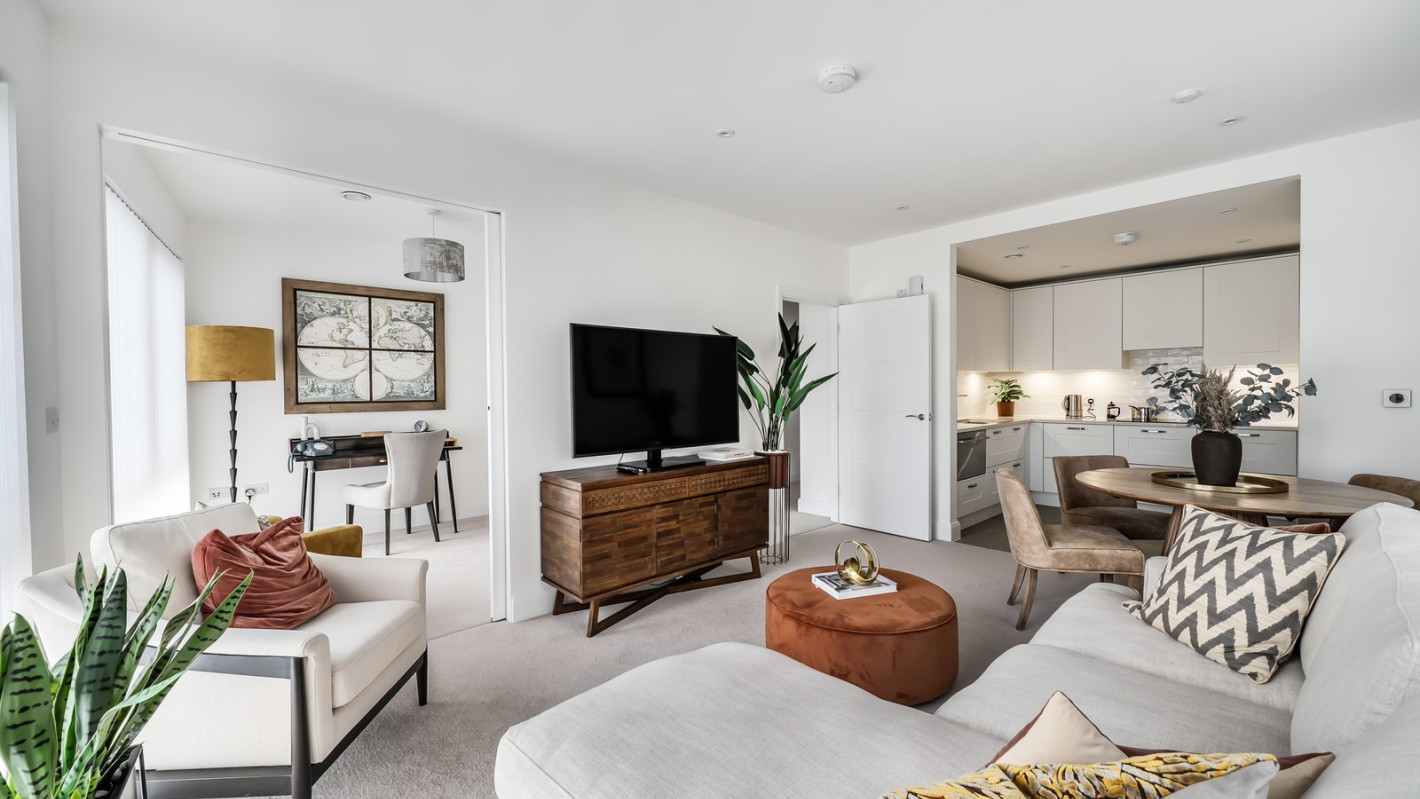
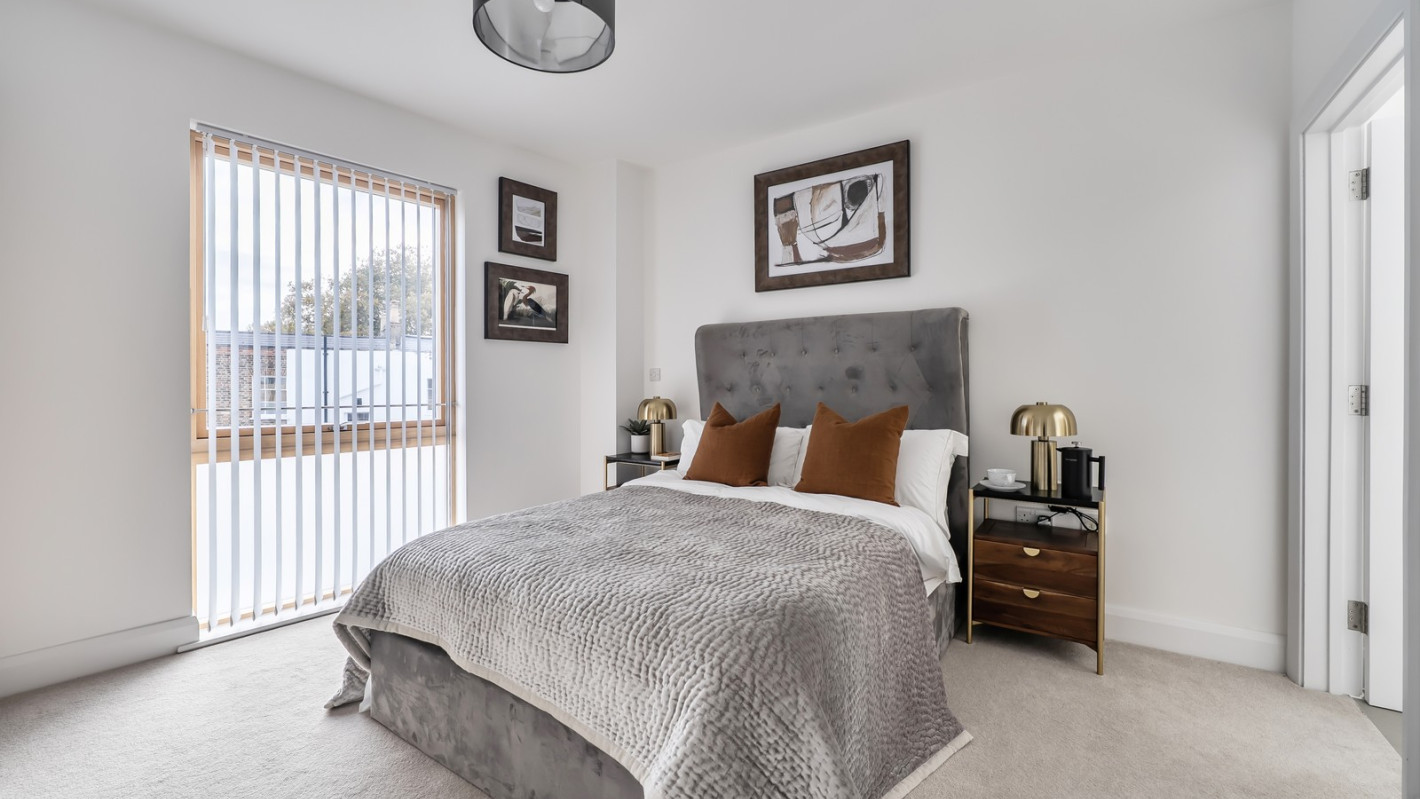
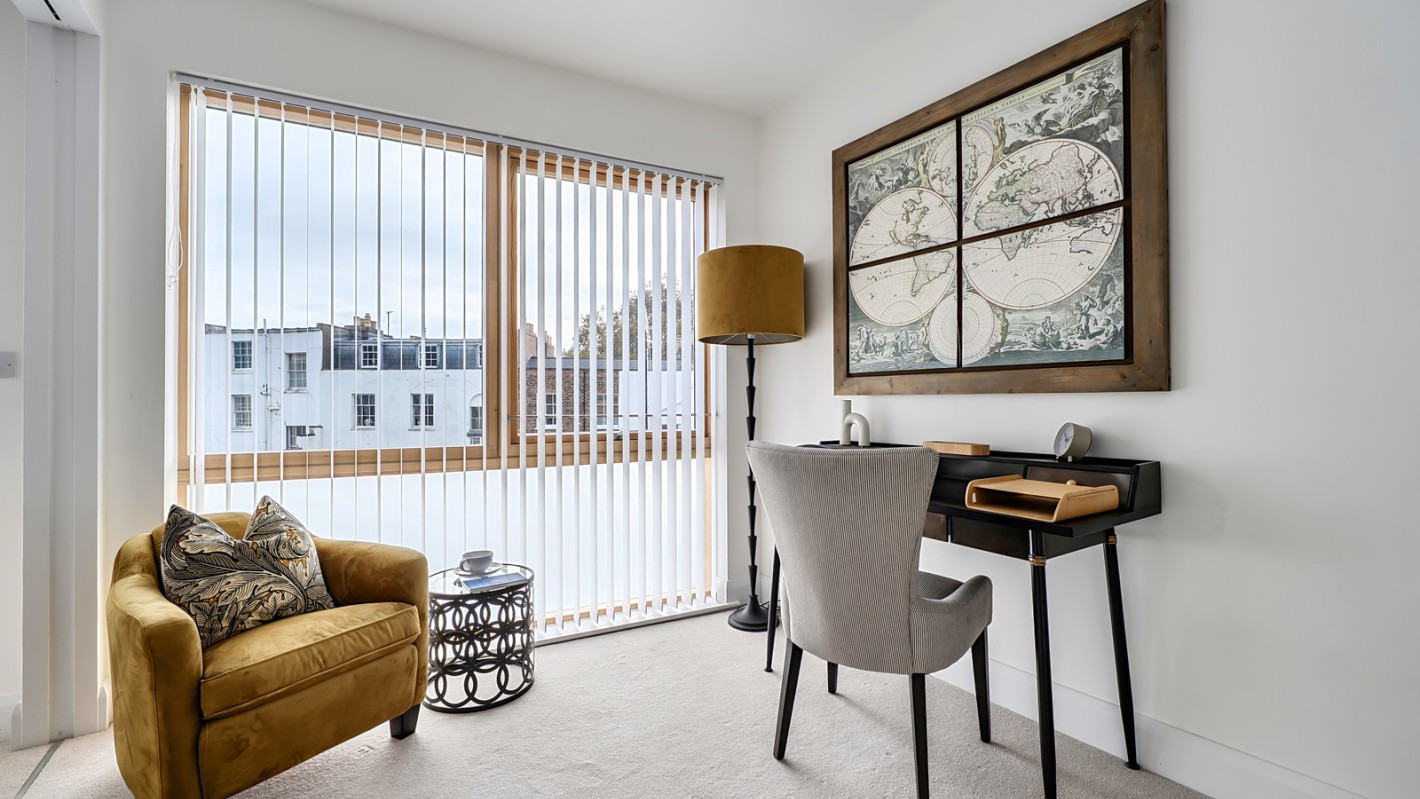
Apartment 60 is a beautifully appointed, spacious 3 bedroom home on the third floor currently available in our Latheram House community.
*Floor plans and measures may vary and may be subject to change. Images are for illustration purposes only.
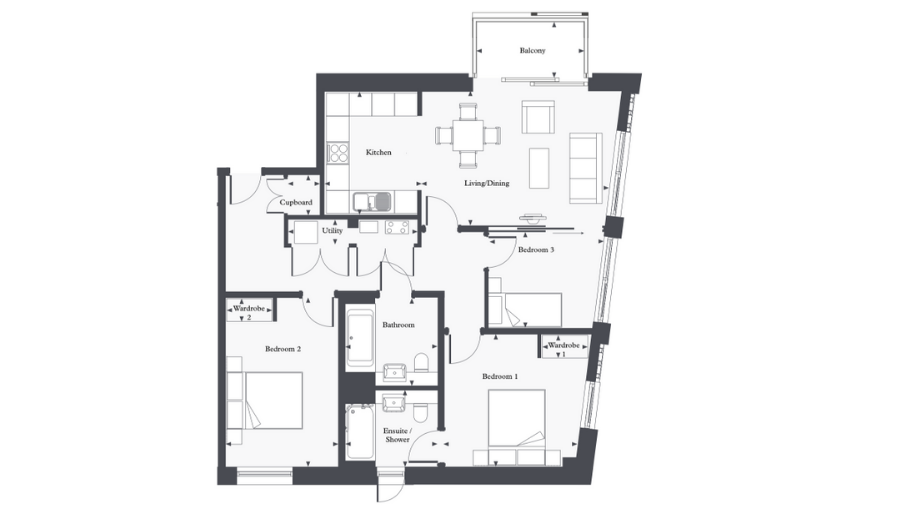
- Living / Dining 15'10" x 11'7"
- Kitchen 8'5" x 10'8"
- Bedroom 1 12'8" x 11'6"
- Ensuite / Shower 8'0" x 6'7"
- Wardrobe 1 3'11" x 2'0"
- Bedroom 2 9'9" x 14'8"
- Wardrobe 2 3'11" x 2'0"
- Bedroom 3 10'0" x 8'4"
- Utility 11'3" x 2'2"
- Cupboard 2'9" x 3'6"
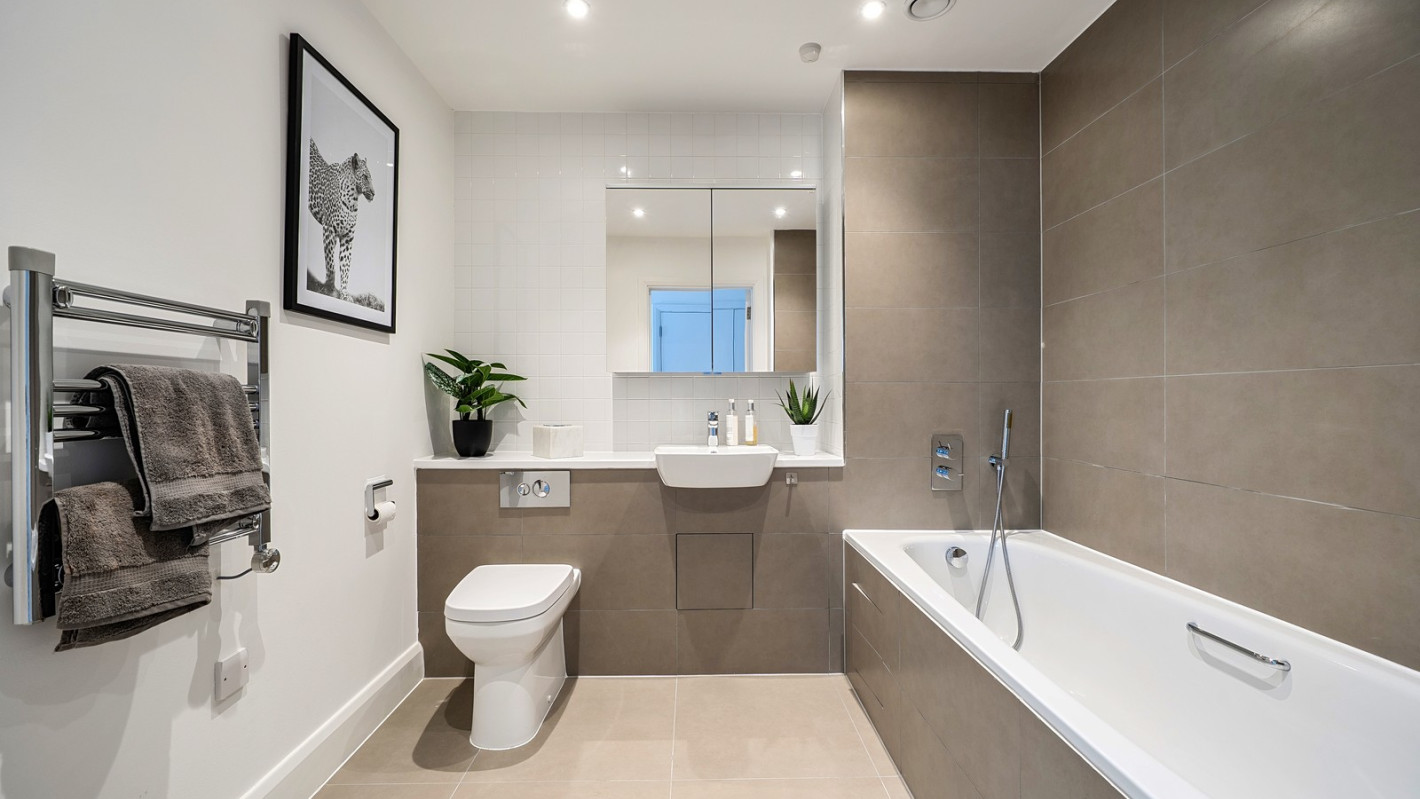
- Bathroom 8'0" x 7'7"
- Balcony 9'2" x 4'9"